Save
Ask
Tour
Hide
Share
$695,000
New Listing

35 Cross Meadow Rd
East Longmeadow, MA 01028

For Sale|Single Family Residence|Active
4
Beds
4
Total Baths
3
Full Baths
1
Partial Bath
2,397
SqFt
$290
/SqFt
1981
Built
County:
Hampden
Call Now: (860) 402-5872
Is this the listing for you? We can help make it yours.
(860) 402-5872
Upcoming Open Houses
Sun, Jul 26, 12:30 PM - 2:30 PM
35 Cross Meadow Rd35 Cross Meadow Rd35 Cross Meadow Rd35 Cross Meadow Rd
Save
Ask
Tour
Hide
Share

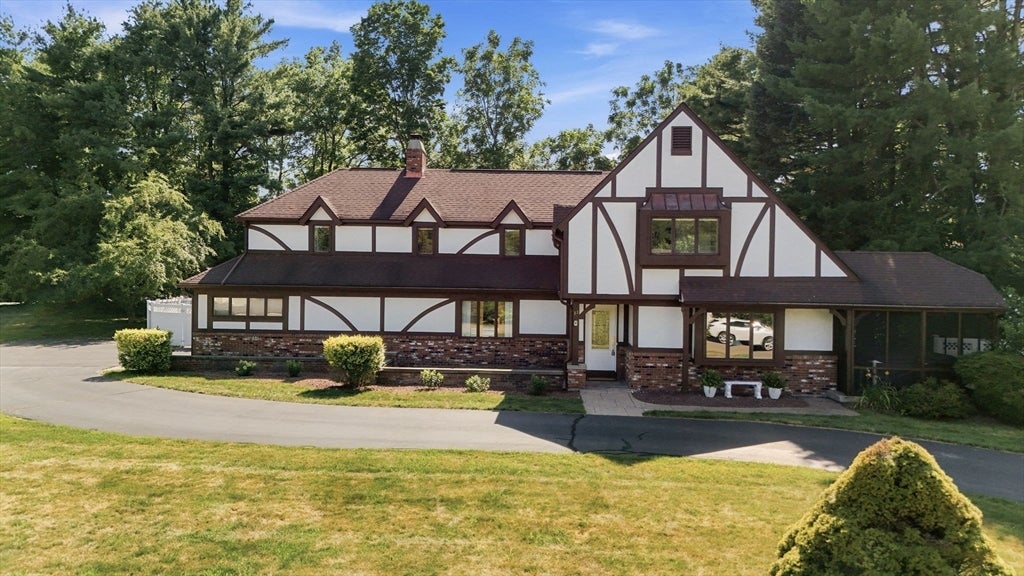
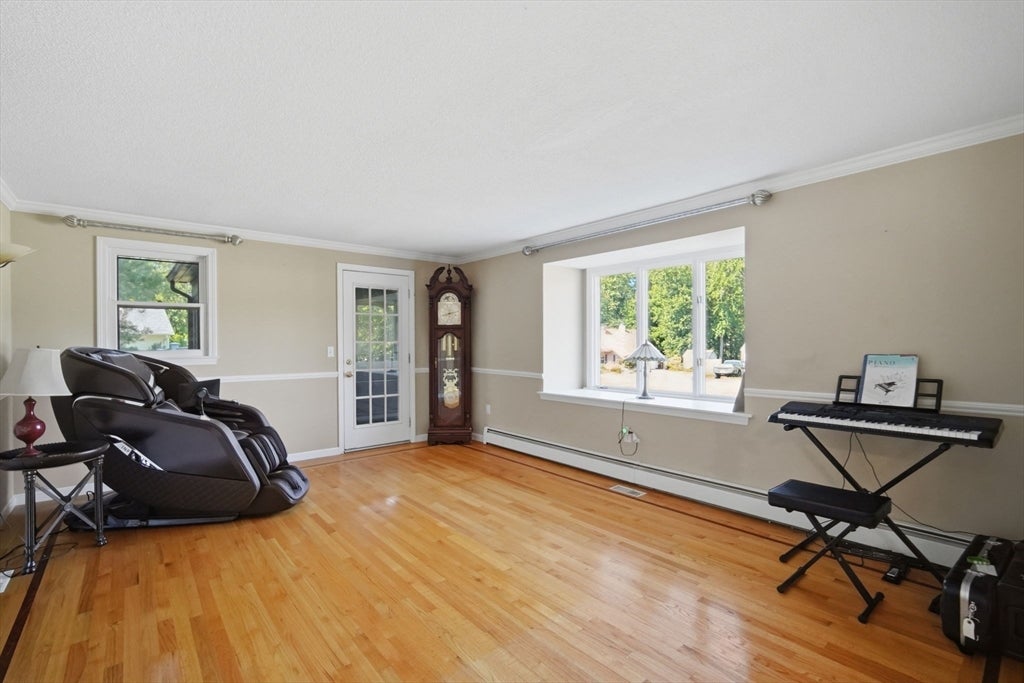
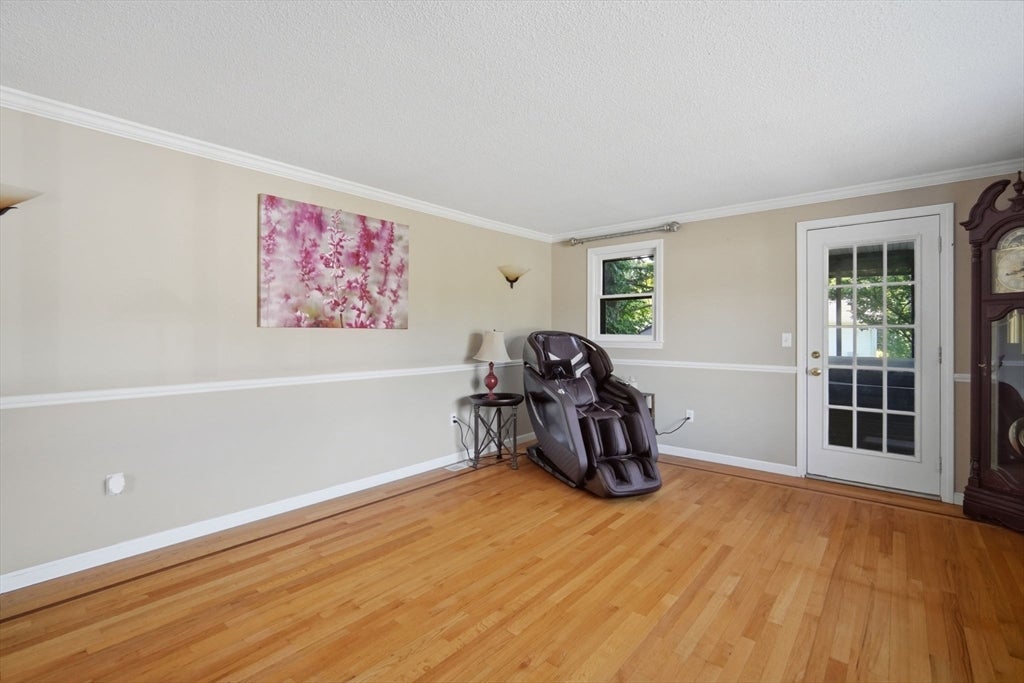
Welcome home to this beautifully maintained 7-room, 4 bedroom, 3.5 bath Tudor Style Colonial that perfectly blends timeless character with modern updates. Designed for both everyday living and entertaining, this home offers generous living space inside and an incredible backyard retreat outside. Vacation without leaving home in your private backyard oasis featuring a sparkling gunite pool, charming gazebo, expansive deck, and a screened- in porch complete with an oversize hot tub-perfect for relaxing or hosting family and friends all season long. Inside you will find spacious sun-filled rooms enhanced by hardwood flooring, updated carpeting and fresh paint in select rooms. The updated kitchen and first floor bath, some newer windows, gutters and AC unit were recent upgrades by the seller. The oversized finished basement expands your living space with custom built ins and bar, making it ideal for a family room, game room or fitness area. One year Home Warranty!

Save
Ask
Tour
Hide
Share
Listing Snapshot
Price 
$695,000
Days On Site 
0 Days
Bedrooms 
4
Inside Area (SqFt) 
2,397 sqft
Total Baths 
4
Full Baths 
3
Partial Baths 
1
Lot Size 
0.79 Acres
Year Built 
1981
MLS® Number 
73549141
Status 
Active
Property Tax 
$12,750
HOA/Condo/Coop Fees 
N/A
Sq Ft Source 
Public Records
Friends & Family
Recent Activity
3 hours agoListing updated with changes from the MLS®
7 hours agoListing first seen on site
General Features
Acres 
0.79
Attached Garage 
Yes
Disclosures 
Sprinkler System and Security System not being used.Property image is digitally enhanced.
Foundation 
Concrete Perimeter
Garage 
Yes
Garage Spaces 
2
Parking 
PavedAttachedGarage Door OpenerGarage Faces SideOff StreetGarage
Parking Spaces 
8
Property Sub Type 
Single Family Residence
Security 
Security System
Sewer 
Public Sewer
SqFt Above 
2397
SqFt Total 
2397
Style 
ColonialTudor
Water Source 
Public
Zoning 
Residentai
Interior Features
Appliances 
Electric Water HeaterRangeDishwasherDisposalRefrigeratorWasherDryer
Basement 
FullPartially FinishedSump Pump
Cooling 
Central Air
Electric 
Circuit Breakers
Fireplace 
Yes
Fireplace Features 
Family Room
Fireplaces 
1
Flooring 
CarpetHardwoodLaminate
Heating 
Natural GasBaseboard
Interior 
Central VacuumCeiling Fan(s)
Laundry Features 
Main LevelElectric Dryer HookupWasher Hookup
Spa 
Yes
Window Features 
Insulated Windows
Bathroom 1 
Level - First
Bathroom 2 
Level - Second
Bathroom 3 
Level - Second
Bedroom 2 
Level - Second
Bedroom 3 
Level - Second
Bedroom 4 
Level - Second
Dining Room 
Level - Main
Family Room 
Level - Main
Kitchen 
Level - Main
Living Room 
Level - Main
Master Bedroom 
Level - Second
Save
Ask
Tour
Hide
Share
Exterior Features
Construction Details 
Frame
Exterior 
Rain GuttersStorage
Fencing 
Fenced
Lot Features 
Corner LotLevel
Other Structures 
Storage
Patio And Porch 
ScreenedPatioDeckPorch
Pool Features 
In GroundPrivate
Private Pool 
Yes
Roof 
Shingle
Spa 
Yes
Spa Features 
Private
Windows/Doors 
Insulated Windows
Schools
School District
Unknown
Elementary School
Meadowbrook
Middle School
Mountainview
High School
Elhs
Listing courtesy of Kathleen Grudgen of Berkshire Hathaway HomeServices Realty Professionals


The property listing data and information, or the Images, set forth herein were provided to MLS Property Information Network, Inc. from third party sources, including sellers, lessors, landlords, and public records, and were compiled by MLS Property Information Network, Inc. The property listing data and information, and the Images, are for the personal, non-commercial use of consumers having a good faith interest in purchasing, leasing or renting listed properties of the type displayed to them and may not be used for any purpose other than to identify prospective properties which such consumers may have a good faith interest in purchasing, leasing or renting. MLS Property Information Network, Inc. and its subscribers disclaim any and all representations and warranties as to the accuracy of the property listing data and information, or as to the accuracy of any of the Images, set forth herein.

Last checked 2026-07-24 02:23 PM UTC

Neighborhood & Commute
Source: Walkscore
Disclosure: Community information and market data powered by Constellation Data Labs. Information is deemed reliable but not guaranteed.
Save
Ask
Tour
Hide
Share